Search Every Listing

North Texas Home Search

The full NTREIS MLS, updated live. Every active listing in the markets we work, not a filtered selection.

Save
Ask
Tour
Hide
Share
$315,000
11 Days On Site

114 Garrett Lane
Gun Barrel City, TX 75156

For Sale|Single Family Residence|Active
3
Beds
2
Total Baths
2
Full Baths
1,368
SqFt
$230
/SqFt
2023
Built
Subdivision:
Mantle Manors Sec 01
County:
Henderson
Call Now: 469-474-9129
Is this the listing for you? We can help make it yours.
469-474-9129
114 Garrett Lane114 Garrett Lane114 Garrett Lane114 Garrett Lane
Save
Ask
Tour
Hide
Share

Mortgage Calculator

Monthly Payment (Est.)

$1,437
Calculator powered by Showcase IDX, a Constellation1 Company. Copyright ©2026 Information is deemed reliable but not guaranteed.

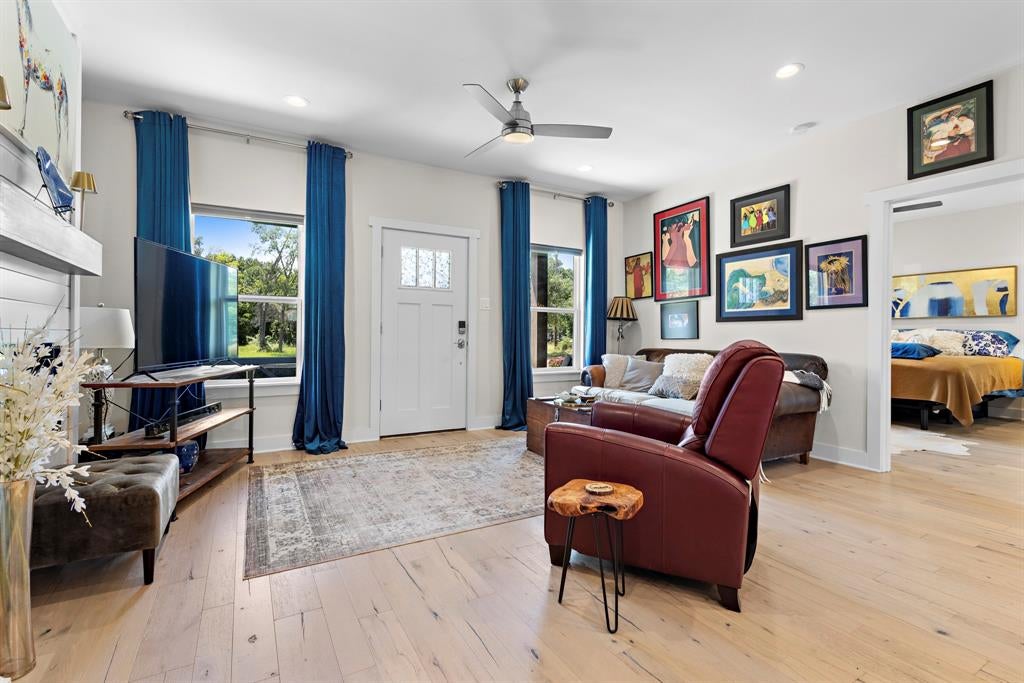
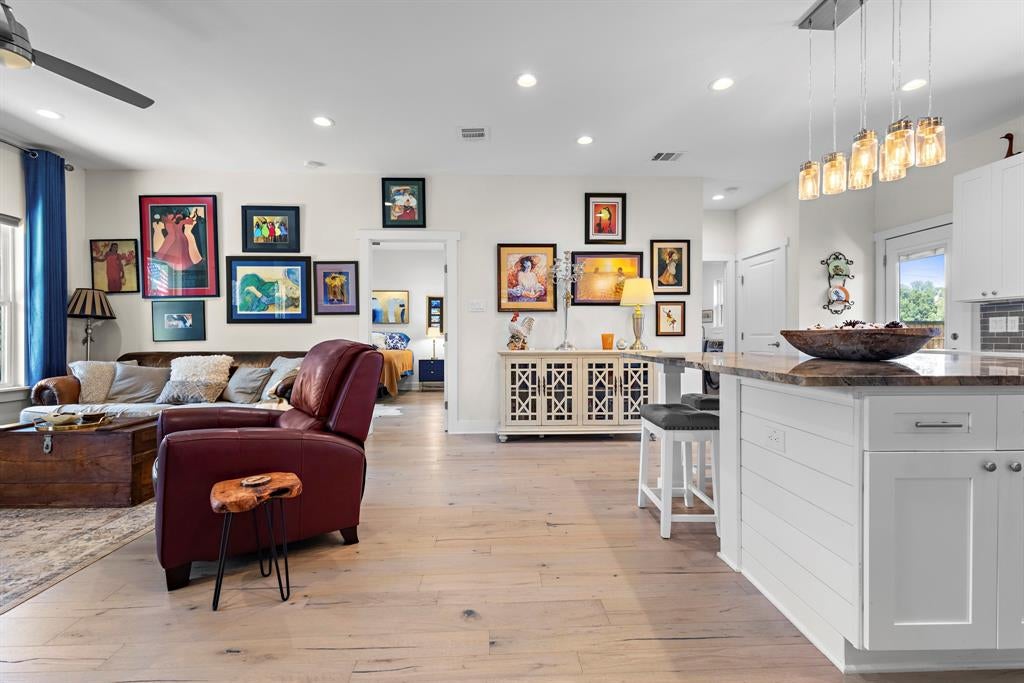
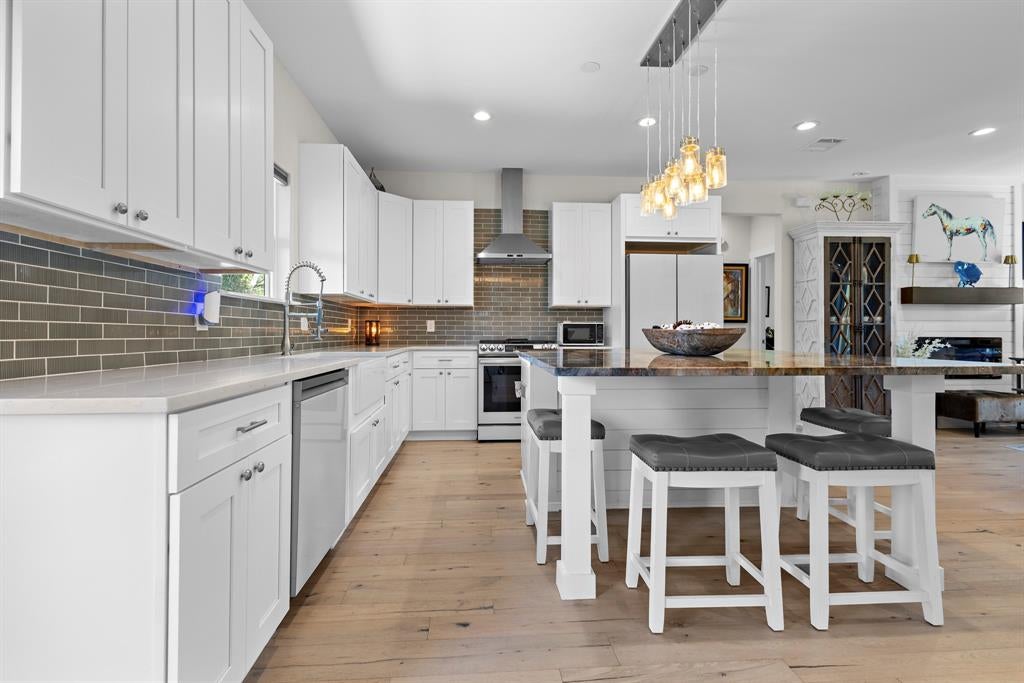
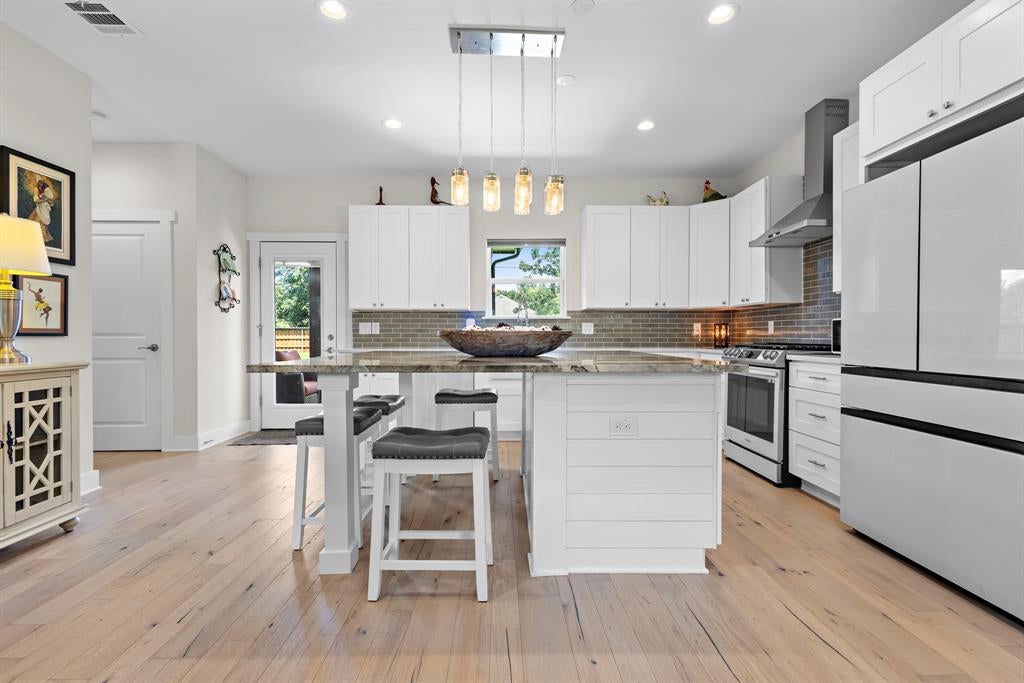
Charming Craftsman-Style Home on a Spacious Third-Acre Lot!! Welcome to this beautifully crafted 3 bedroom, 2 bath home, where classic craftsmanship meets modern comfort. Nestled on a generous third-acre lot, this home offers both space and character in the sought-after location of Mantle Manors subdivision which boasts a neighborhood boat ramp for access to the beautiful Cedar Creek Lake. Step inside to discover hardwood floors, top of the line glass appliances, gas cooktop and more! All thoughtfully designed to showcase the timeless charm of the Craftsman aesthetic. The inviting front porch is perfect for morning coffee, while the lush backyard provides ample room for gardening, entertaining, or simply relaxing on the covered patio in your private retreat.

Save
Ask
Tour
Hide
Share
Listing Snapshot
Price 
$315,000
Days On Site 
11 Days
Bedrooms 
3
Inside Area (SqFt) 
1,368 sqft
Total Baths 
2
Full Baths 
2
Partial Baths 
N/A
Lot Size 
0.28 Acres
Year Built 
2023
MLS® Number 
21377231
Status 
Active
Property Tax 
N/A
HOA/Condo/Coop Fees 
$10.42 monthly
Sq Ft Source 
N/A
Friends & Family
Recent Activity
2 weeks agoListing updated with changes from the MLS®
2 weeks agoListing first seen on site
General Features
Acres 
0.28
Attached Garage 
Yes
Foundation 
Slab
Garage 
Yes
Garage Spaces 
2
Levels 
One
Parking 
ConcreteDirect AccessDrivewayGarageGarage Door OpenerGarage Faces FrontInside EntranceLightedAttached
Property Sub Type 
Single Family Residence
Security 
Smoke Detector(s)
Special Circumstances 
Standard
Style 
Craftsman
Utilities 
Cable Available
Interior Features
Appliances 
DishwasherDisposalVented Exhaust Fan
Cooling 
Attic FanCeiling Fan(s)Central AirElectric
Fireplace 
Yes
Fireplace Features 
ElectricHeatilatorLiving Room
Fireplaces 
1
Flooring 
Wood
Heating 
Exhaust FanElectricFireplace(s)
Interior 
Kitchen IslandOpen FloorplanPantryHigh Speed Internet
Bath-Full 
Dimensions - 8 x 4Level - First
Bedroom 
Dimensions - 12 x 14Level - FirstFeatures - Ceiling Fan(s)
Kitchen 
Dimensions - 16 x 13Level - FirstFeatures - Eat-in Kitchen, Kitchen Island, Pantry
Laundry 
Dimensions - 6 x 9Level - First
Living Room 
Dimensions - 17 x 15Level - FirstFeatures - Ceiling Fan(s)
Master Bathroom 
Dimensions - 8 x 3Level - First
Master Bedroom 
Dimensions - 17 x 12Level - FirstFeatures - Ceiling Fan(s)
Save
Ask
Tour
Hide
Share
Exterior Features
Construction Details 
Board & Batten Siding
Fencing 
Back YardFencedGateWood
Lot Features 
Interior LotLandscaped
Patio And Porch 
Covered
Roof 
Composition
Waterfront Features 
Lake Privileges
Community Features
Association Fee 
$125.0
Association Fee Frequency 
Annually
Community Features 
Lake
School District 
Mabank ISD
Financing Terms Available 
CashConventionalFHAVA Loan
Schools
School District
Mabank ISD
Elementary School
Mabank
Middle School
Unknown
High School
Mabank
Listing courtesy of Claire Hanks of DHS Realty emilyclairehanks@gmail.com


© 2020 North Texas Real Estate Information Systems. All rights reserved. Information is deemed reliable but is not guaranteed accurate by the MLS or NTREIS. The information being provided is for the consumer's personal, non-commercial use, and may not be reproduced, redistributed, or used for any purpose other than to identify prospective properties consumers may be interested in purchasing.
Last checked: 2026-09-16 07:13 AM CDT

Neighborhood & Commute
Source: Walkscore
Disclosure: Community information and market data powered by Constellation Data Labs. Information is deemed reliable but not guaranteed.
Save
Ask
Tour
Hide
Share
Scroll to Top